The Paddock on Park Row

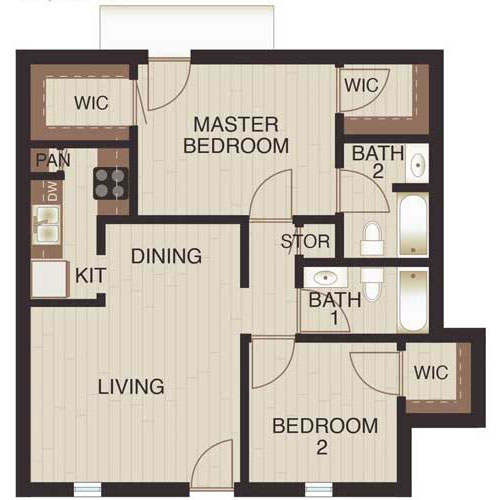
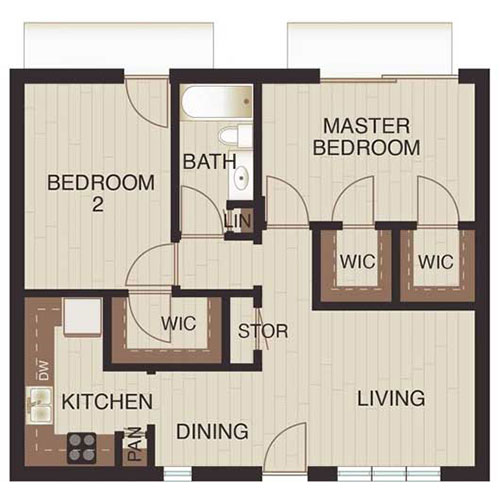
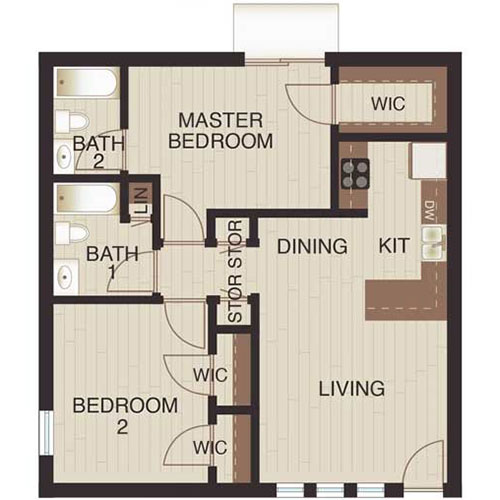
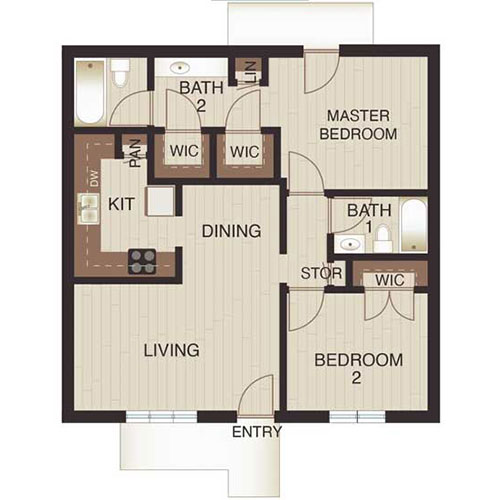
2 Beds / 2 Baths

Available Apartments

Apartment 33-T248

  • 2 Beds
  • 2 Baths
  • 846
$1,170 / Monthly $1,170 / Monthly  
  • $250
  • 33-T248
  • Two Beds

Today / Available

Amenities

  • Newly-Remodeled Interiors
  • Studio, One, Two, and Three-Bedroom Floor Plans
  • Income-Restricted Apartment Homes
  • Hazelnut Plank-Style or Tile Flooring
  • GE White Kitchen Appliances
  • Breakfast Counter and Kitchen Pantry
  • Designer Two-Tone Paint and Upgraded Molding and Lighting
  • Oversized Windows With Horizontal Blinds
  • Central Heat and Air Conditioning
  • Flat Panel Doors With Lever Hardware
  • Large Closets
  • Private Patio or Balcony
  • Raised Panel Pecan-Cherry Cabinetry With Brushed Chrome Hardware
Request Tour Inquire Apply Now

Clicking this button will redirect you to a page to apply for unit T248.

Apartment 33-T247

  • 2 Beds
  • 2 Baths
  • 846
$1,170 / Monthly $1,170 / Monthly  
  • $250
  • 33-T247
  • Two Beds

Today / Available

Amenities

  • Newly-Remodeled Interiors
  • Studio, One, Two, and Three-Bedroom Floor Plans
  • Income-Restricted Apartment Homes
  • Hazelnut Plank-Style or Tile Flooring
  • GE White Kitchen Appliances
  • Breakfast Counter and Kitchen Pantry
  • Designer Two-Tone Paint and Upgraded Molding and Lighting
  • Oversized Windows With Horizontal Blinds
  • Central Heat and Air Conditioning
  • Flat Panel Doors With Lever Hardware
  • Large Closets
  • Private Patio or Balcony
  • Raised Panel Pecan-Cherry Cabinetry With Brushed Chrome Hardware
Request Tour Inquire Apply Now

Clicking this button will redirect you to a page to apply for unit T247.

Apartment 33-T148

  • 2 Beds
  • 2 Baths
  • 846
$1,170 / Monthly $1,170 / Monthly  
  • $250
  • 33-T148
  • Two Beds

Today / Available

Amenities

  • Newly-Remodeled Interiors
  • Studio, One, Two, and Three-Bedroom Floor Plans
  • Income-Restricted Apartment Homes
  • Hazelnut Plank-Style or Tile Flooring
  • GE White Kitchen Appliances
  • Breakfast Counter and Kitchen Pantry
  • Designer Two-Tone Paint and Upgraded Molding and Lighting
  • Oversized Windows With Horizontal Blinds
  • Central Heat and Air Conditioning
  • Flat Panel Doors With Lever Hardware
  • Large Closets
  • Private Patio or Balcony
  • Raised Panel Pecan-Cherry Cabinetry With Brushed Chrome Hardware
Request Tour Inquire Apply Now

Clicking this button will redirect you to a page to apply for unit T148.

Apartment 26-T204

  • 2 Beds
  • 2 Baths
  • 846
$1,170 / Monthly $1,170 / Monthly  
  • $250
  • 26-T204
  • Two Beds

Today / Available

Amenities

  • Newly-Remodeled Interiors
  • Studio, One, Two, and Three-Bedroom Floor Plans
  • Income-Restricted Apartment Homes
  • Hazelnut Plank-Style or Tile Flooring
  • GE White Kitchen Appliances
  • Breakfast Counter and Kitchen Pantry
  • Designer Two-Tone Paint and Upgraded Molding and Lighting
  • Oversized Windows With Horizontal Blinds
  • Central Heat and Air Conditioning
  • Flat Panel Doors With Lever Hardware
  • Large Closets
  • Private Patio or Balcony
  • Raised Panel Pecan-Cherry Cabinetry With Brushed Chrome Hardware
Request Tour Inquire Apply Now

Clicking this button will redirect you to a page to apply for unit T204.

Apartment 26-T207

  • 2 Beds
  • 2 Baths
  • 846
$1,170 / Monthly $1,170 / Monthly  
  • $250
  • 26-T207
  • Two Beds

Today / Available

Amenities

  • Newly-Remodeled Interiors
  • Studio, One, Two, and Three-Bedroom Floor Plans
  • Income-Restricted Apartment Homes
  • Hazelnut Plank-Style or Tile Flooring
  • GE White Kitchen Appliances
  • Breakfast Counter and Kitchen Pantry
  • Designer Two-Tone Paint and Upgraded Molding and Lighting
  • Oversized Windows With Horizontal Blinds
  • Central Heat and Air Conditioning
  • Flat Panel Doors With Lever Hardware
  • Large Closets
  • Private Patio or Balcony
  • Raised Panel Pecan-Cherry Cabinetry With Brushed Chrome Hardware
Request Tour Inquire Apply Now

Clicking this button will redirect you to a page to apply for unit T207.

* Square footage and layouts are approximate; actual sizes, features, and configurations may vary. Pricing is subject to change without notice and is based on lease terms, move-in date, and availability. Additional mandatory monthly fees and any selected optional add-ons may apply. Deposits may vary based on credit, rental history, and qualifying criteria. Utility estimates, if provided, are averages only and will vary based on occupancy, usage, weather, and utility rates. Occupancy guidelines apply. We are an Equal Housing Opportunity provider.

Elevate Your Lifestyle Today

Experience all our community has to offer.